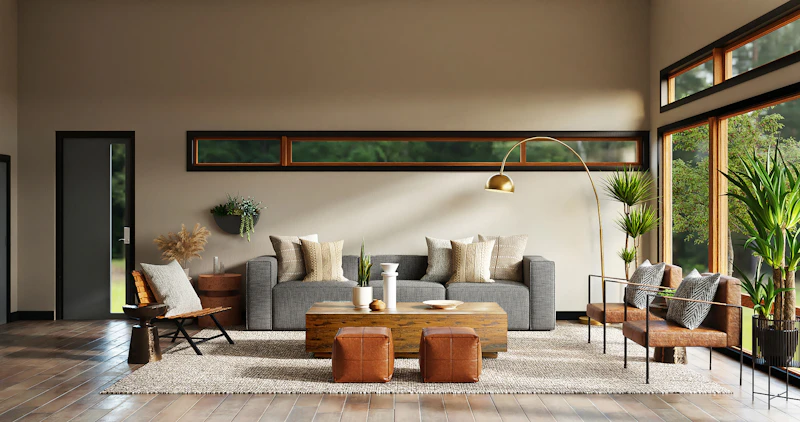
From the first concept sketch to technical coordination and construction documentation, Royal Houses provides architectural services tailored to residential, commercial, institutional and development projects.
Bespoke spatial design tailored to client vision, structural integrity, and local contexts.
Exploratory sketches, spatial flows, and early volumetric models defining project identity.
Large-scale land use strategy, transport links, and seamless architectural zoning blueprints.
Private luxury estates and tailored single-family residences reflecting unique lifestyles.
Multi-family developments optimizing urban footprint, premium amenities, and shared spaces.
Future-focused office complexes, high-end retail hubs, and integrated workspace environments.
Educational facilities, cultural centers, and civic buildings engineered for long-term community value.
Hotels, resorts, and immersive food & beverage destinations emphasizing visitor journey and luxury.
Harmonious material selections, custom millwork, and lighting integrated with exterior structural design.
Cross-disciplinary alignment ensuring structural, mechanical, and electrical systems work in unity.
Feasibility, zoning capacity studies, and spatial modeling maximizing return on investment.
Comprehensive technical drawing sets, construction specifications, and site execution detailing.